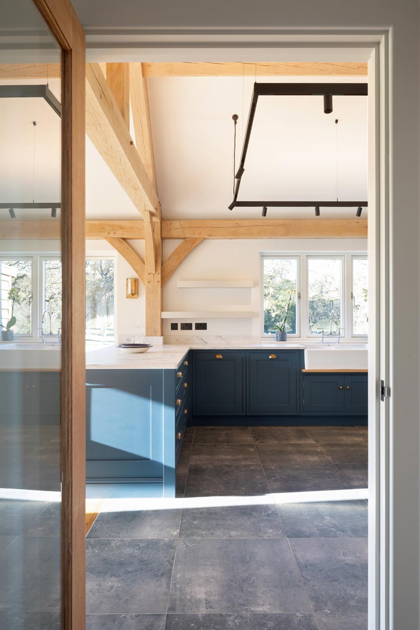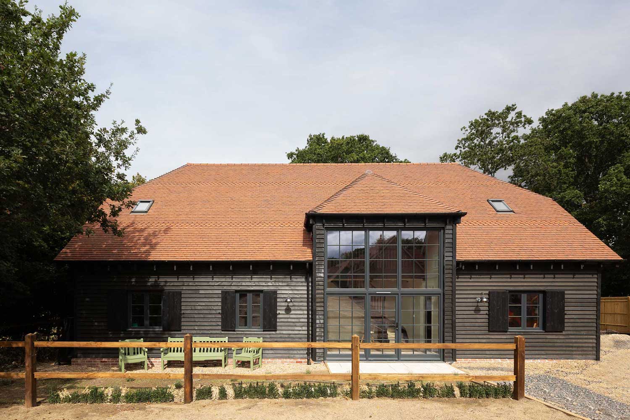
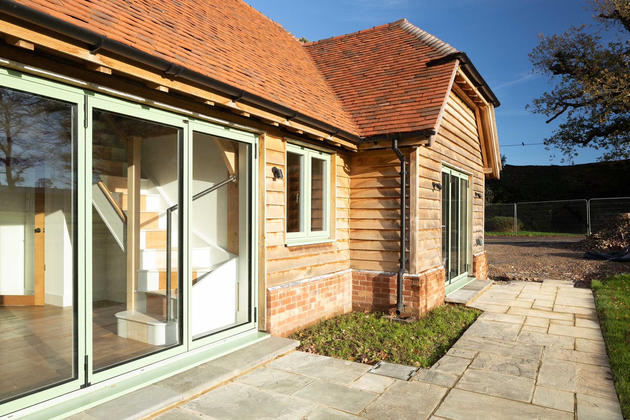
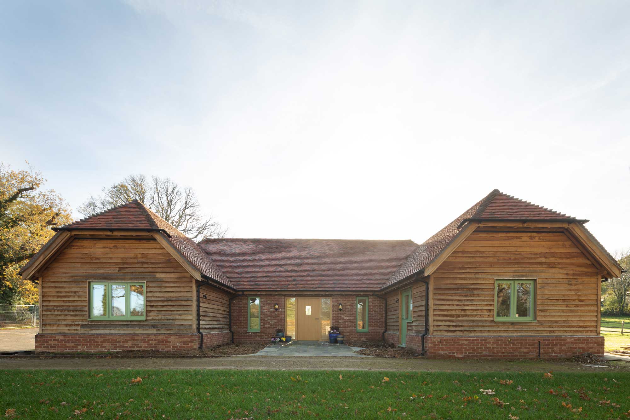
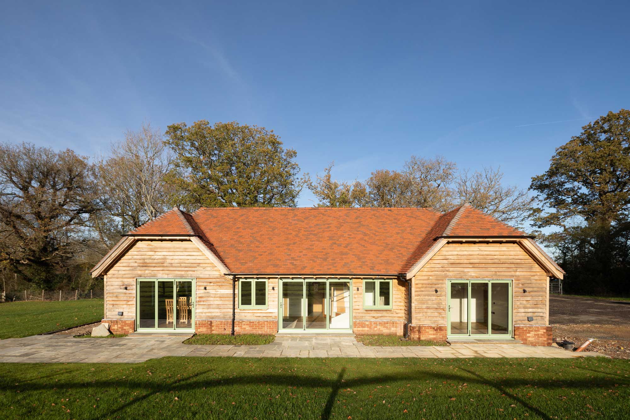
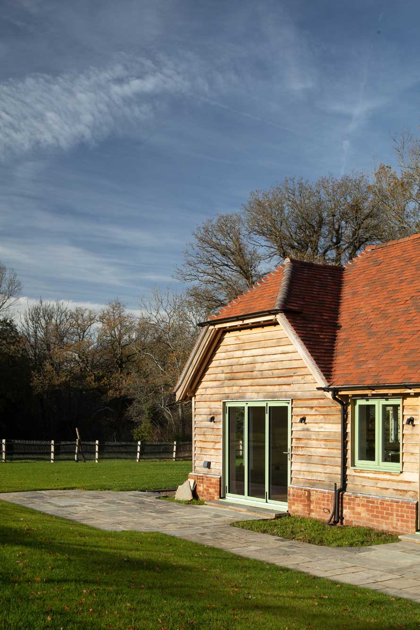
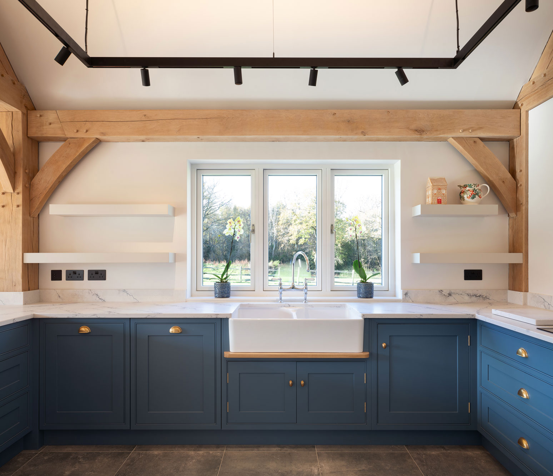
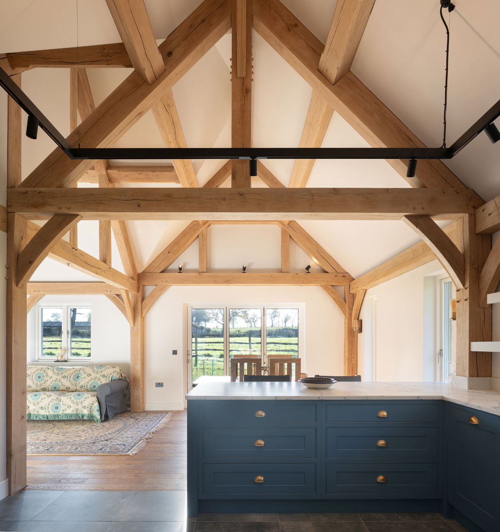
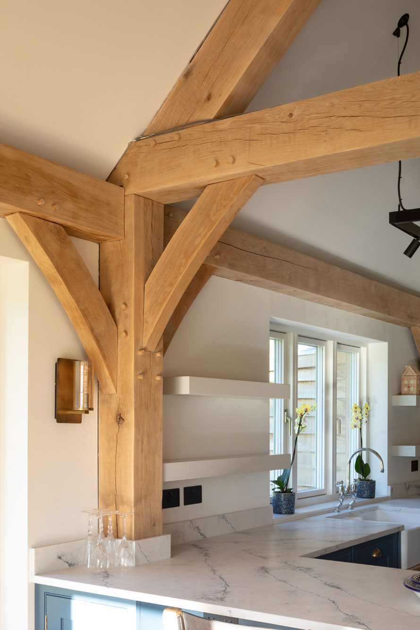
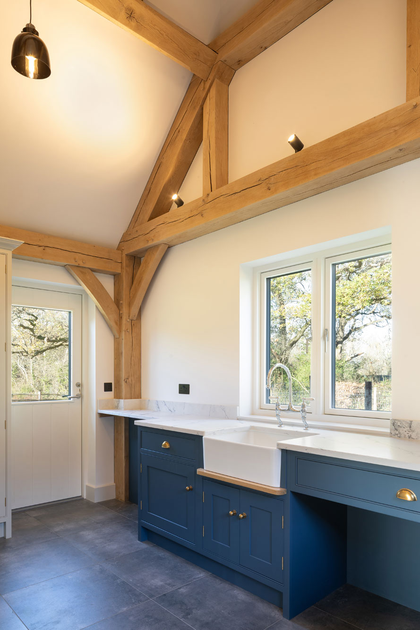
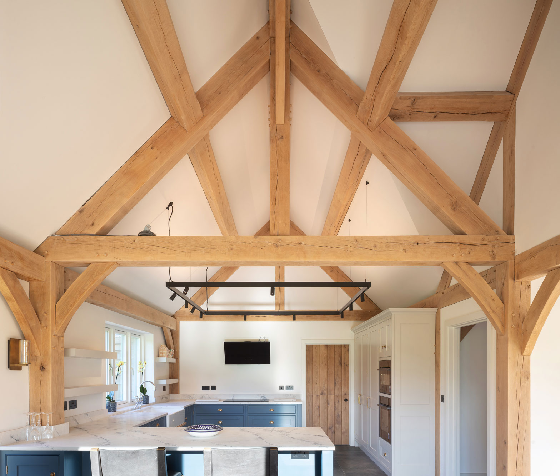
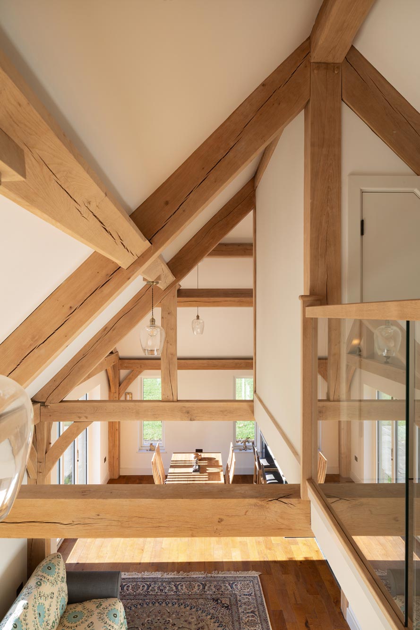
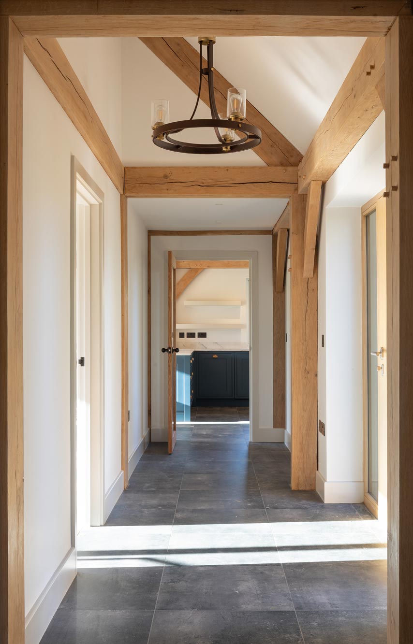
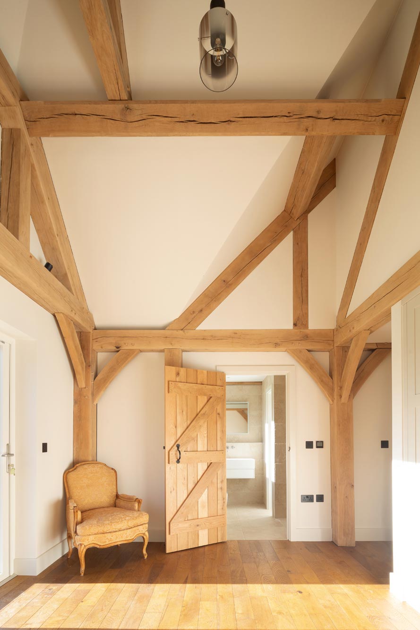
At the heart of the house is an open kitchen positioned beneath the exposed roof trusses. A bespoke staircase rises through the centre of the plan. The staircase and fitted joinery were designed and made specifically for the house, responding to the proportions and geometry of the oak structure. Our involvement extended from the construction of the frame through to the completion of the interior, allowing the considered relationship between structure, joinery and finishes to be carefully resolved on site.
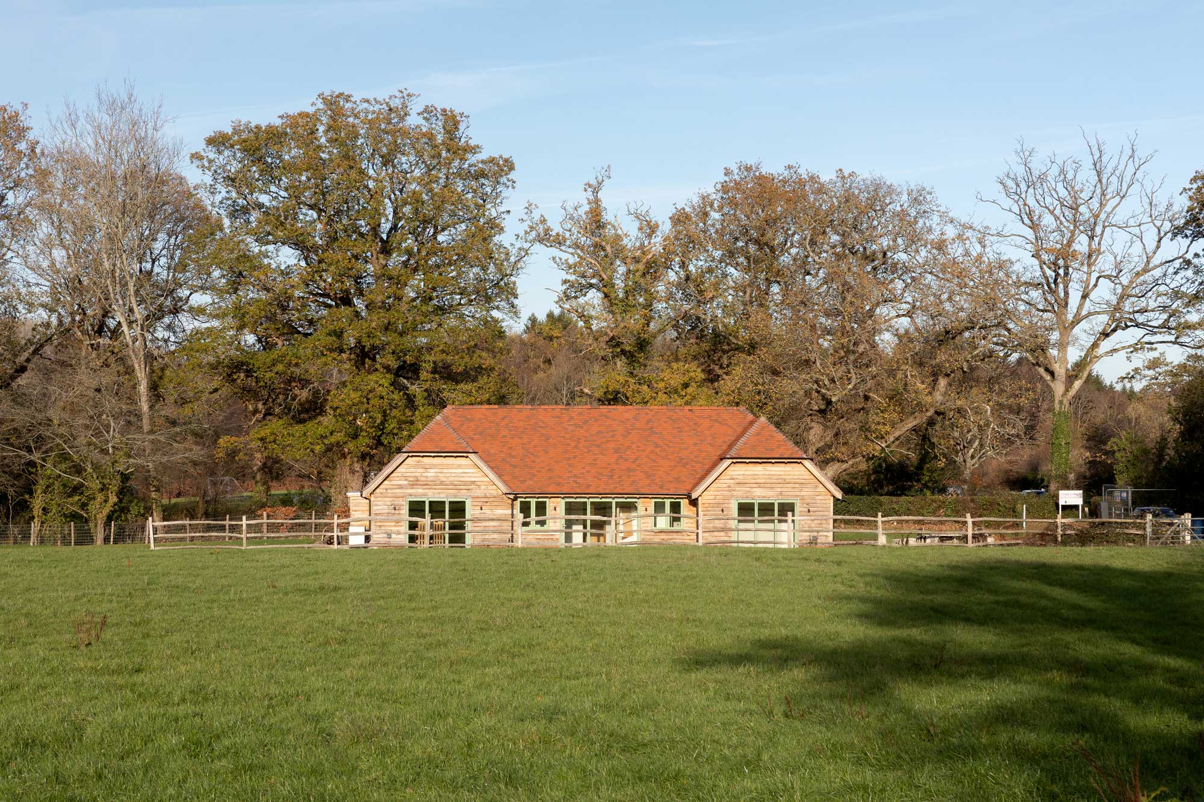
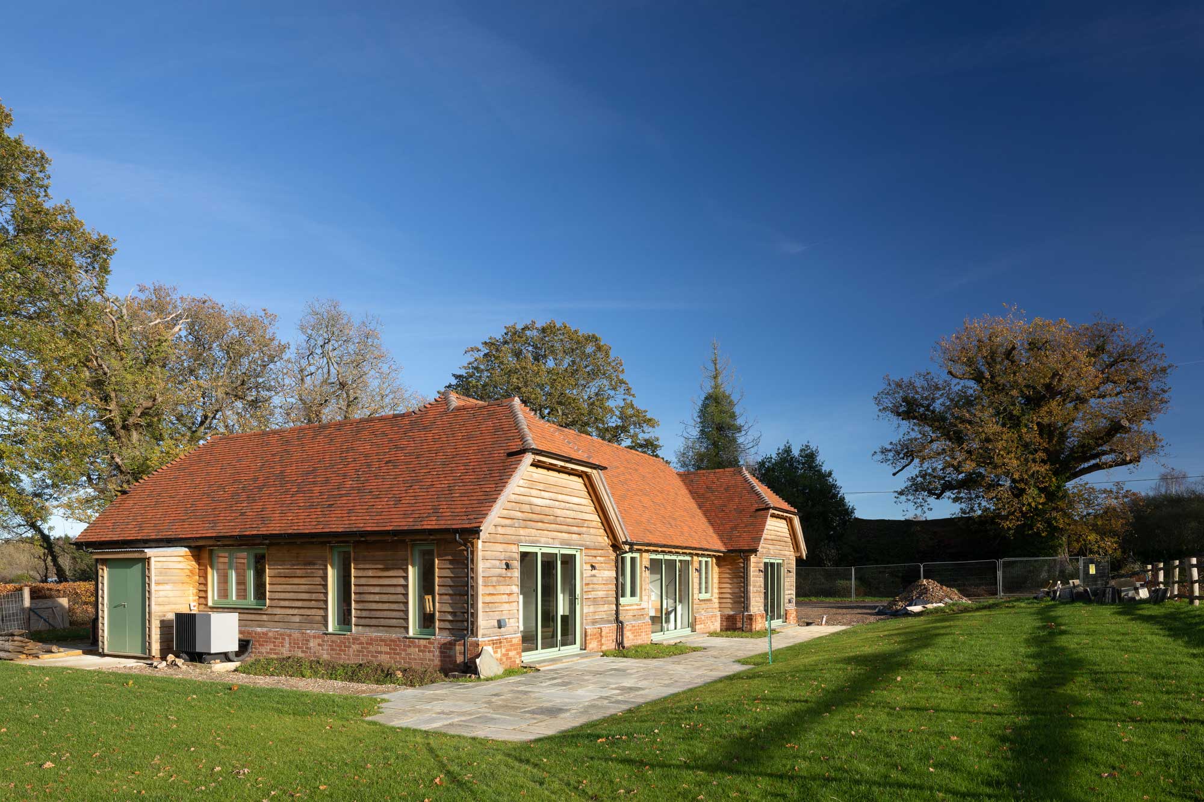
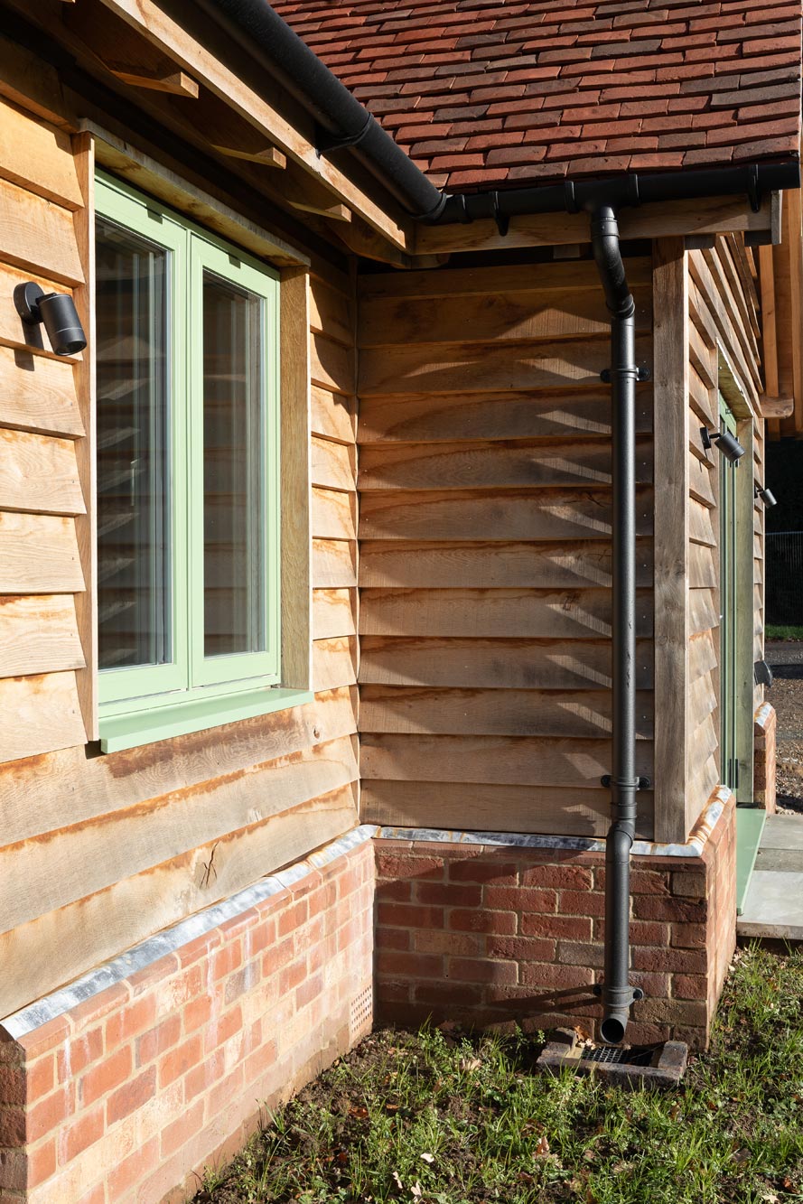
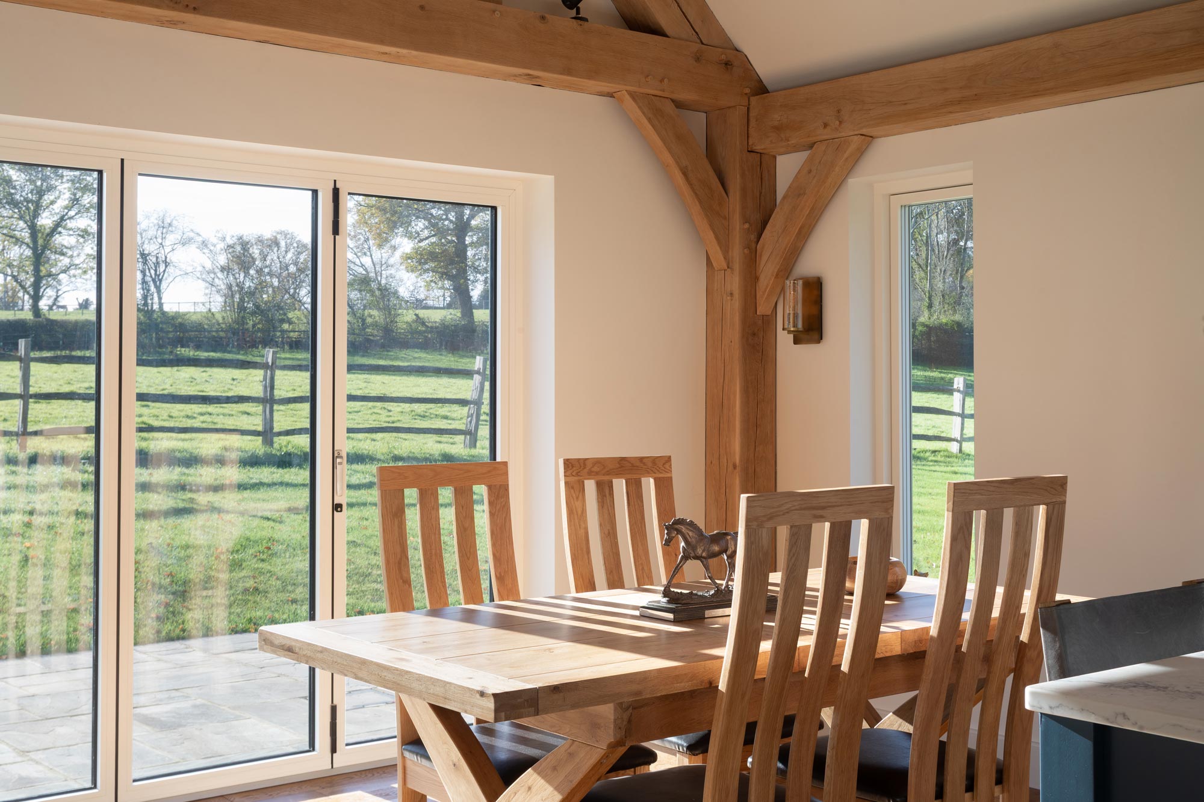
The result is a house that feels built rather than assembled. The oak frame provides the architecture with its strength and identity, while the detailing around it remains deliberately quiet, allowing the craftsmanship and natural character of the timber to do the talking.